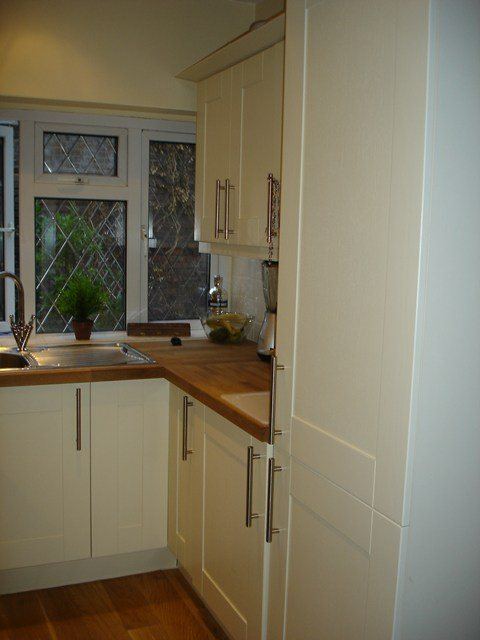
The kitchen planning mistakes we see most often are too little space round an island, a hob with no worktop beside it, appliance doors that clash, wasted corners, too few drawers, and forgetting sockets and lighting. All of them are easy to fix on a plan and expensive to fix once the kitchen is in.
Layout and space
- Too little walkway. Allow at least 1,000mm between facing units or round an island, and about 1,200mm where two people cook.
- Doors that clash. Check that oven, dishwasher and fridge doors can open fully without hitting a unit, a door frame or each other.
- A hob with nowhere to put things. Leave at least 300mm of worktop either side, and don’t put it at the end of a run.
- A hob under a window. Curtains, blinds and an opening window don’t mix with heat, and you can’t fit an extractor there.
- Sink, hob and fridge too far apart. Keep them within easy reach of each other, without a walkway cutting through.
Storage
- Wasted corners. A plain corner cupboard loses space at the back; use a corner pull-out, carousel or LeMans unit.
- Cupboards where drawers would be better. Wide pan drawers hold more and save bending down.
- No tall storage. A tall larder or pull-out larder unit gives a lot of storage in a small footprint.
Services and finishing
- Not enough sockets. Plan sockets along the worktop for small appliances, and in the island if it has one.
- Lighting as an afterthought. Plan under-cupboard and ceiling lighting before the units go in.
- Ignoring the services. Moving the sink, gas or waste is possible but adds work, so plan around them where you can.
Budget
- Comparing quotes that aren’t like for like. Check that each quote has the same units, range, worktop, appliances and VAT before you compare.
Catch them on the planOur free kitchen planner shows your kitchen in 3D, on a floor plan and on every wall in elevation, so clashes are easy to spot, and our designers check each design for these mistakes before you order.