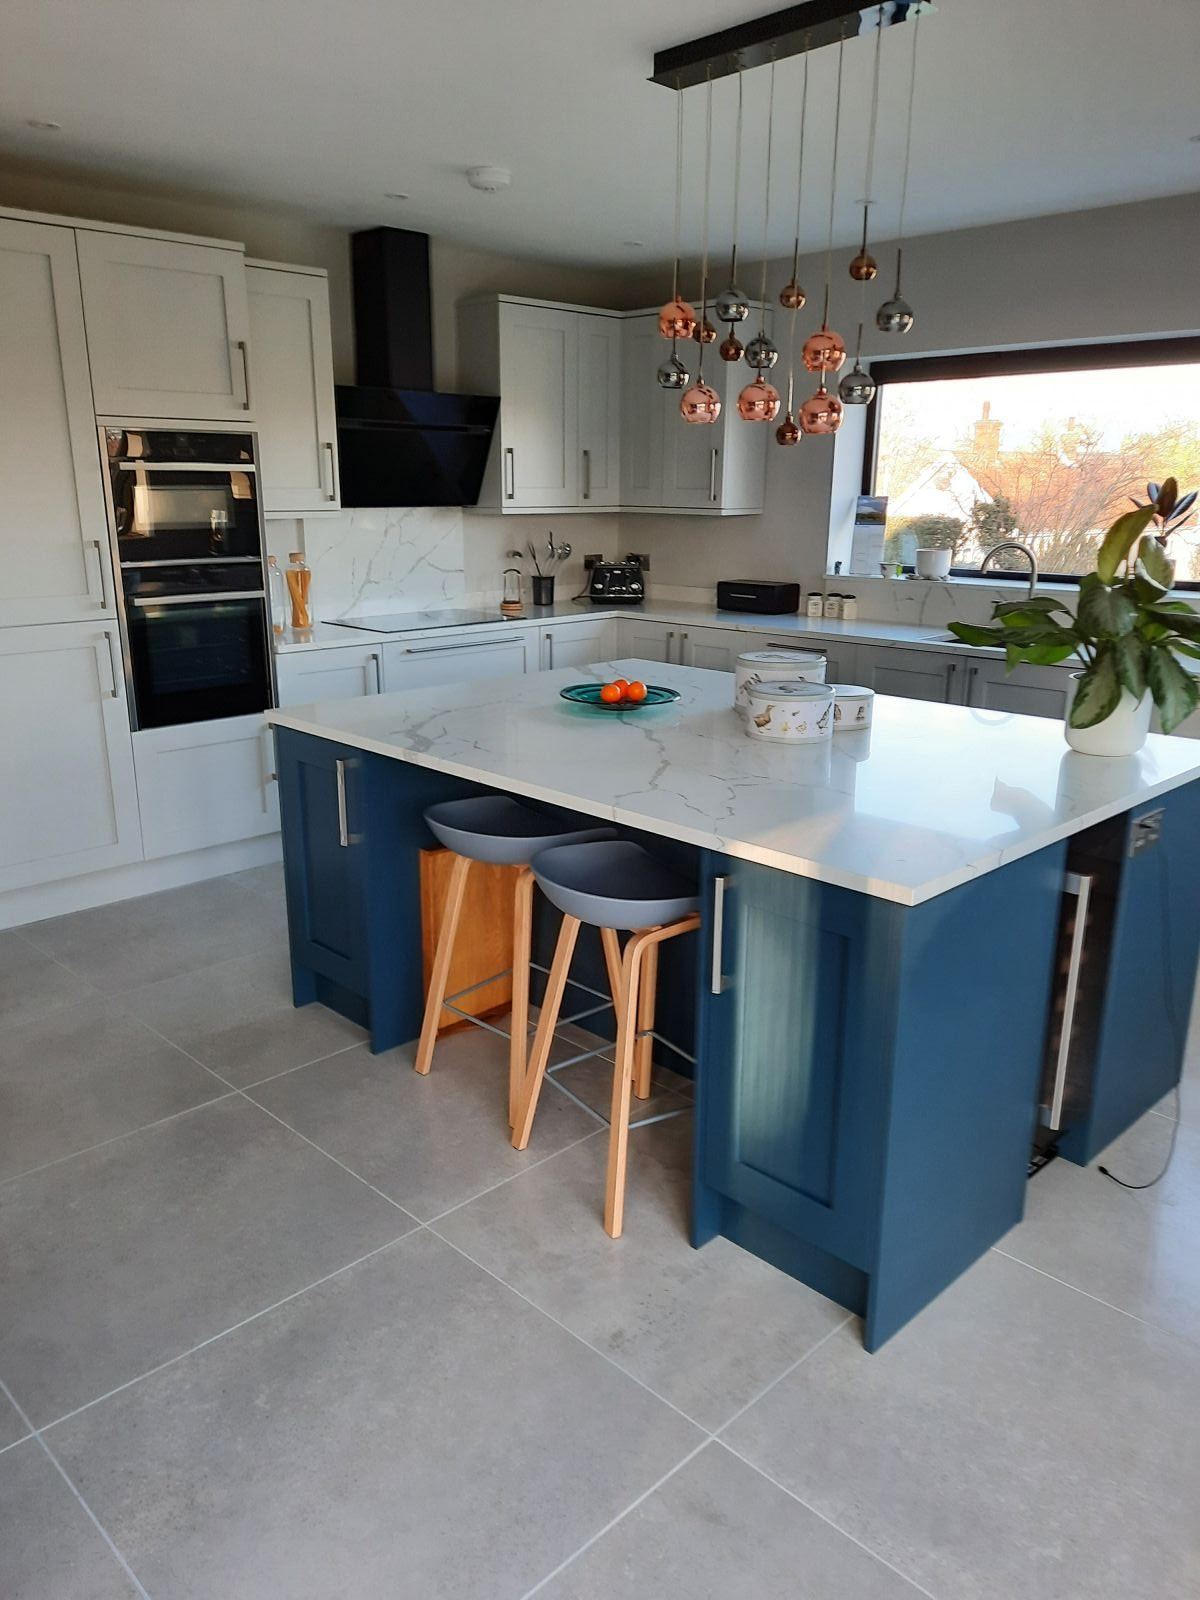
Plan about 1,000mm of clear floor on every side of a kitchen island, or about 1,200mm where two people cook or an oven or dishwasher door opens towards it. A small island of about 1,200 × 600mm therefore needs a room roughly 3.4m wide with units along one wall, and a seated island of 1,800 × 900mm needs about 4m.
Island sizes
| Island | Typical size (mm) | Seats | Room width needed with units on one wall |
|---|---|---|---|
| Small | 1,200 × 600 | 1–2 (at one end) | About 3.4m |
| Medium | 1,800 × 900 | 3 | About 4.0m |
| Large | 2,400 × 1,000 | 4 | About 4.2m |
| Back to back units | Two runs of 600mm-deep units | Optional | About 4.4m |
Room widths assume 600mm-deep units on one wall and about 1,000mm clear on both sides of the island. Allow more where appliance doors open into a walkway.
Seating at an island
- Allow about 600mm of worktop width for each stool.
- Overhang the worktop 250–300mm on the seating side so there is room for knees.
- Bar stools for a standard 900mm worktop height have a seat of about 650mm high.
- Keep the seating side away from the main walkway between the sink, hob and fridge.
How an island is built
An island is made from ordinary base units, often back to back or with a decorative back panel on the seating side, end panels to finish the ends, and a worktop on top. Our units can be made to any width, so the island can be sized to your room rather than to standard widths.
Check it in 3DAdd an island in our free kitchen planner and look at it in 3D and on the floor plan to see whether it leaves enough room to walk round, then send it to our designers to check.