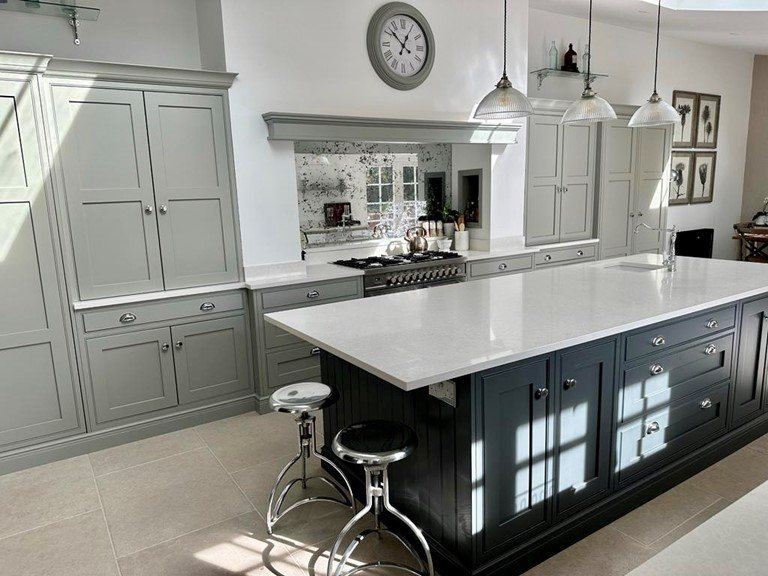
A free online kitchen planner lets you draw your room, add your doors and windows, lay out the units and see the kitchen in 3D in your web browser. Ours also shows the price as you go, including VAT, across our kitchen ranges, and there’s nothing to download and no account to set up. When the plan looks right, send it to us and a designer checks every measurement for free.
What a kitchen planner should do
- Let you draw your own room to the millimetre, not just pick a standard box.
- Place doors, windows, radiators, pillars and boxing, so units are planned around them.
- Lay out the units for you in more than one layout, then let you move, swap and resize them.
- Show the kitchen in 3D, as a floor plan and as wall elevations, so you can check heights.
- Use real units in real sizes from a range you can buy, with the price as you go.
- Let you save the plan and come back to it, or send it to a designer to check.
Before you start: measure up
Ten minutes with a tape measure saves a lot of guesswork. Measure every wall corner to corner at worktop height (about 900mm), the ceiling height, each door and window and how far it is from the corner, sill heights, and where your water, waste, gas and electric points are. Our guide to measuring your kitchen goes through it step by step.
Planning your kitchen in six steps
- Room: choose a starter shape or draw your walls one by one, typing each length in millimetres.
- Doors and windows: click a wall to add each door, window, hatch or archway, then set its size and position.
- Your kitchen: choose a range and colour, then your appliances, sink, tap, handles and worktop. Skip anything you haven’t decided yet.
- Layout: the planner lays your kitchen out in your room. Move, swap or resize any unit, add an island or a tall larder.
- Check it in 3D and elevation: turn the room around, look at each wall straight on, and check that nothing clashes.
- Price and send: see the itemised price including VAT, then send the design to our designers for a free check.
What the price includes
The planner prices the units with their doors and drawer fronts, plus end panels, fillers and plinths, including VAT. Appliances, the sink and tap, and fitting are not included, so add those to your budget. Our guide to the average cost of a new kitchen shows what a whole kitchen typically comes to.
Common planning mistakes to avoid
- Leaving too little space to walk round an island: allow about 1m on every side.
- Putting the hob at the very end of a run or right under a window.
- Forgetting door and appliance swings, so the oven or dishwasher door hits a unit opposite.
- Planning wall cupboards across a window or where the extractor needs to go.
- Measuring once: check every wall twice, and opposite walls against each other.
After you send your design
A designer checks every measurement, door swing and appliance space, fixes anything that won’t fit and sends your design back with an itemised quote, usually in 1–2 working days. You can change it as many times as you like, and nothing is ordered until you say so. Most complete kitchens arrive in about 2–3 weeks.